in the heart of Devon

in the heart of Devon


LOCATION
Cullompton
STYLE
Slab Door
INSTALLED BY
KDB Renovations
ROOM
Kitchen
COMPLETED
November 2024
Sheraton Contemporary Kitchen Cullompton



Design Highlights – Contemporary Kitchen in Cullompton
Project Specification
-
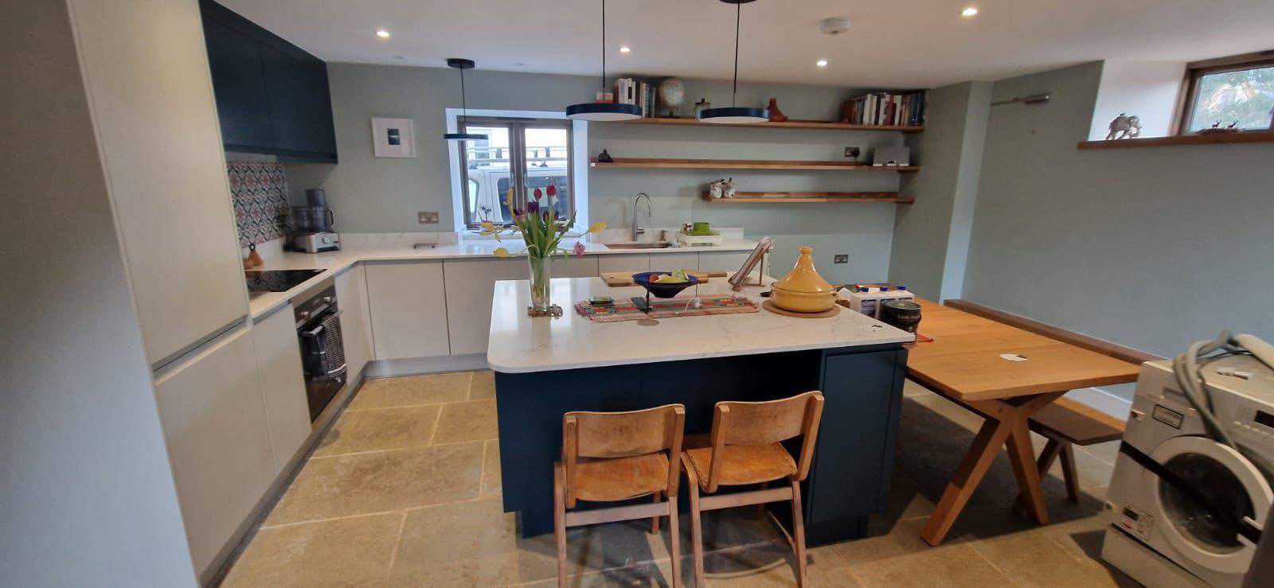
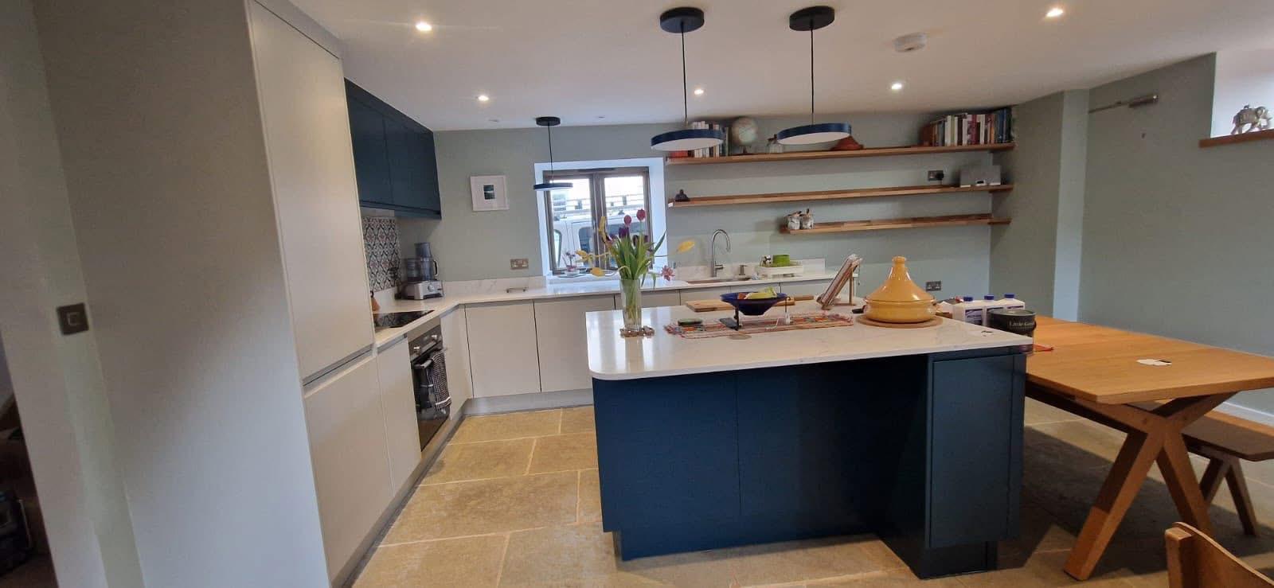
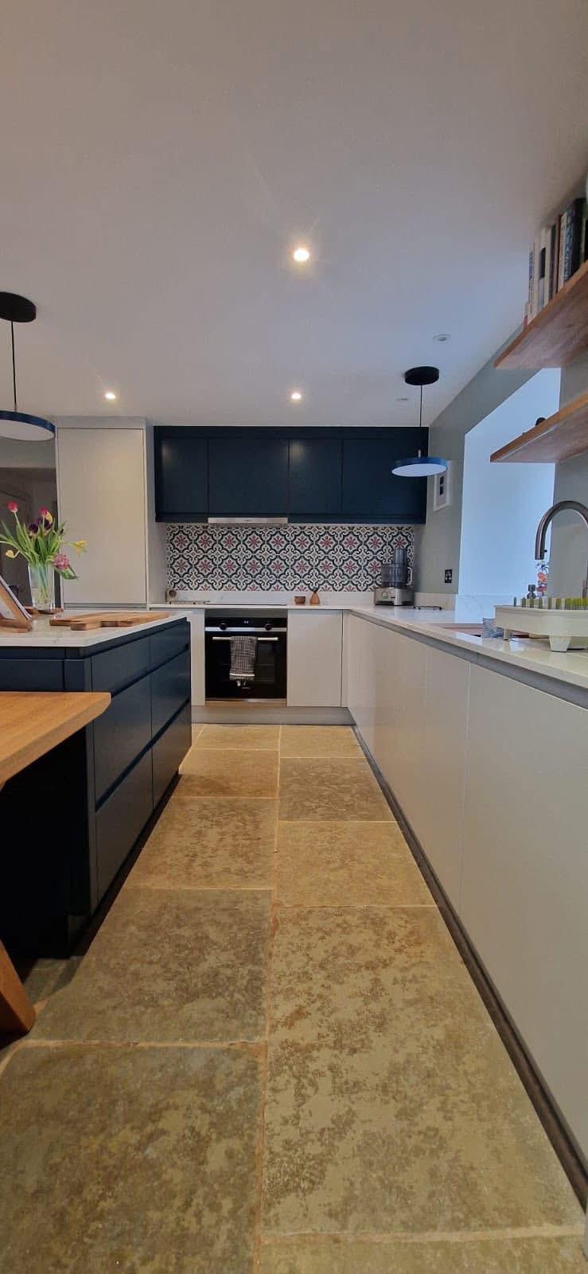
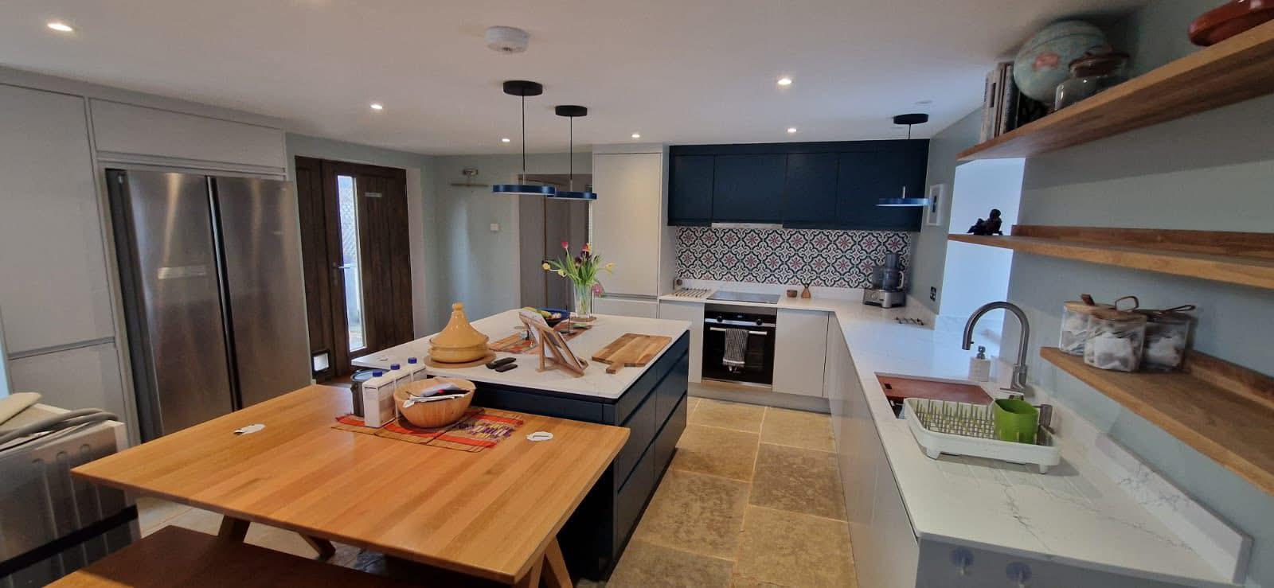
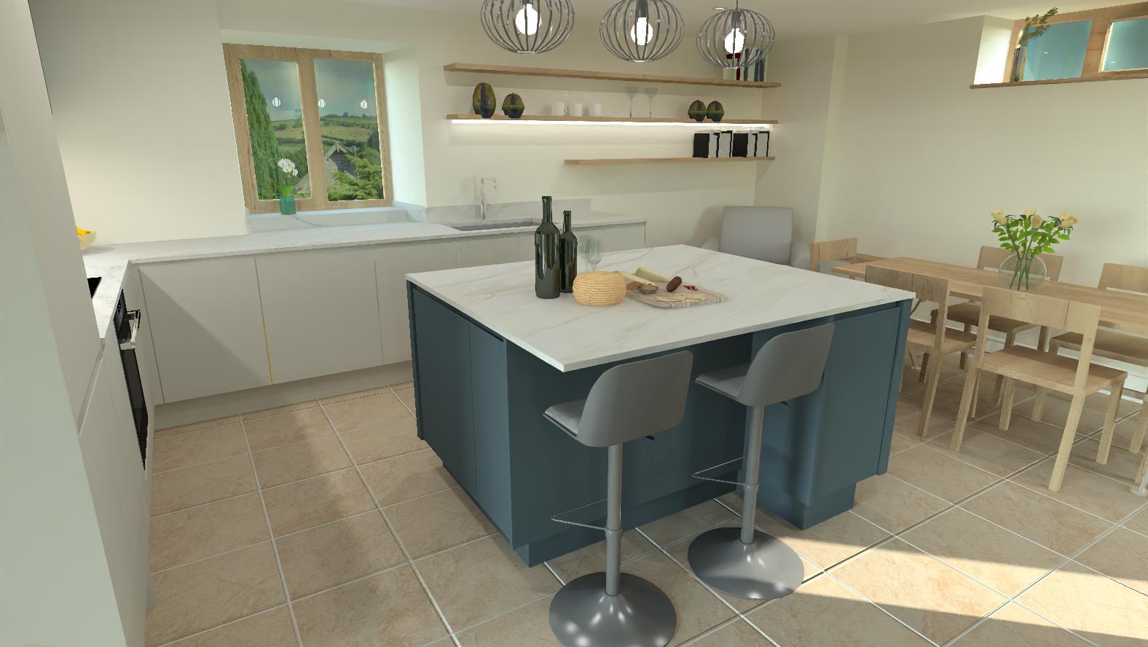
Contemporary two-tone kitchen design
-
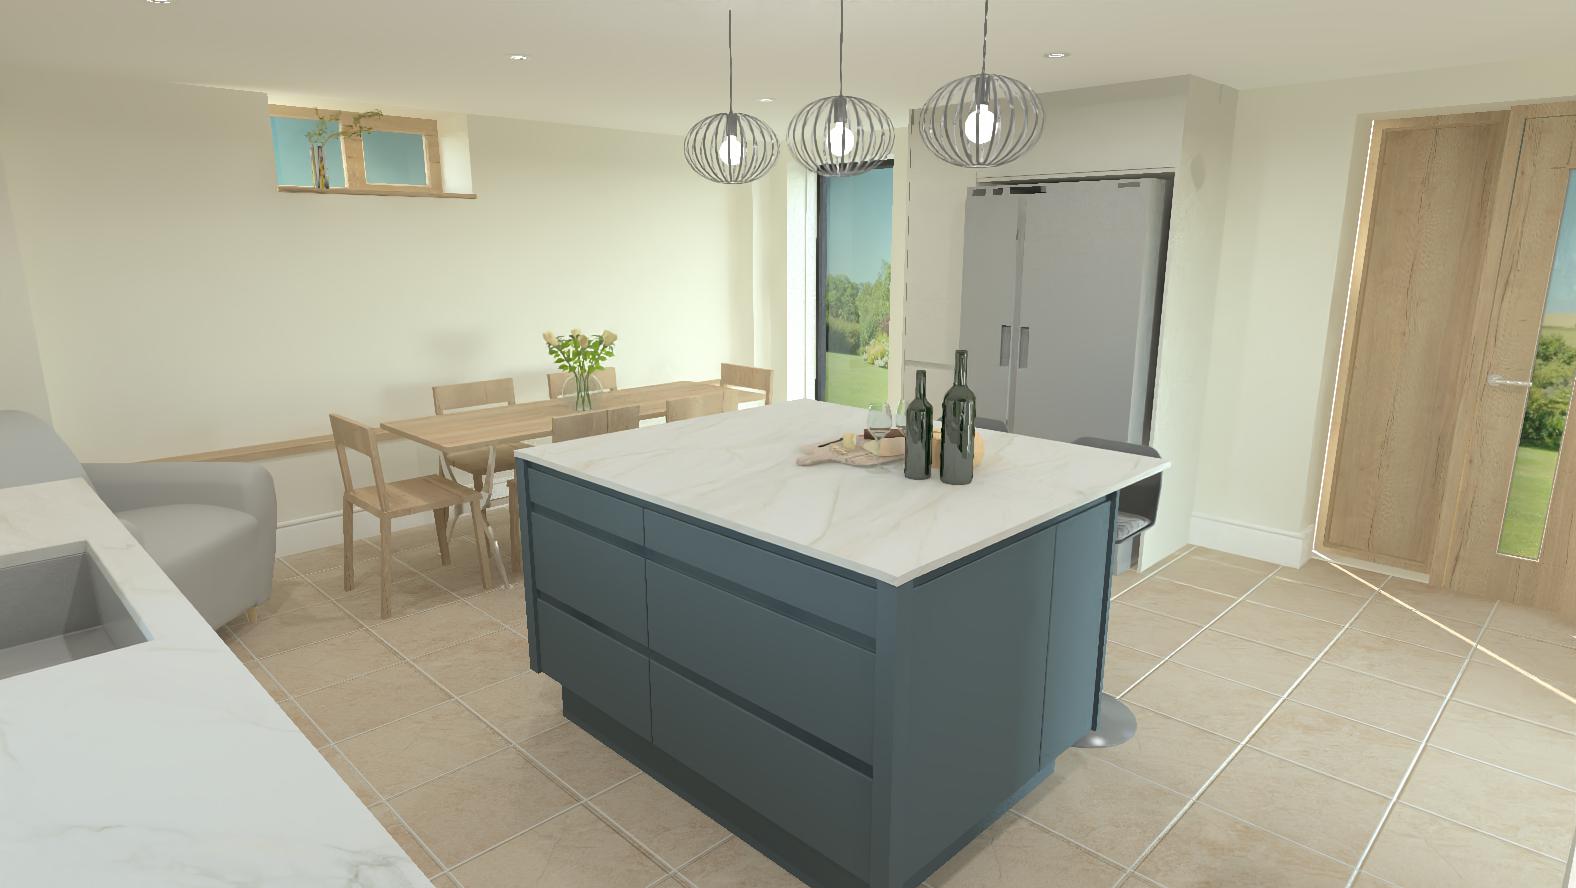
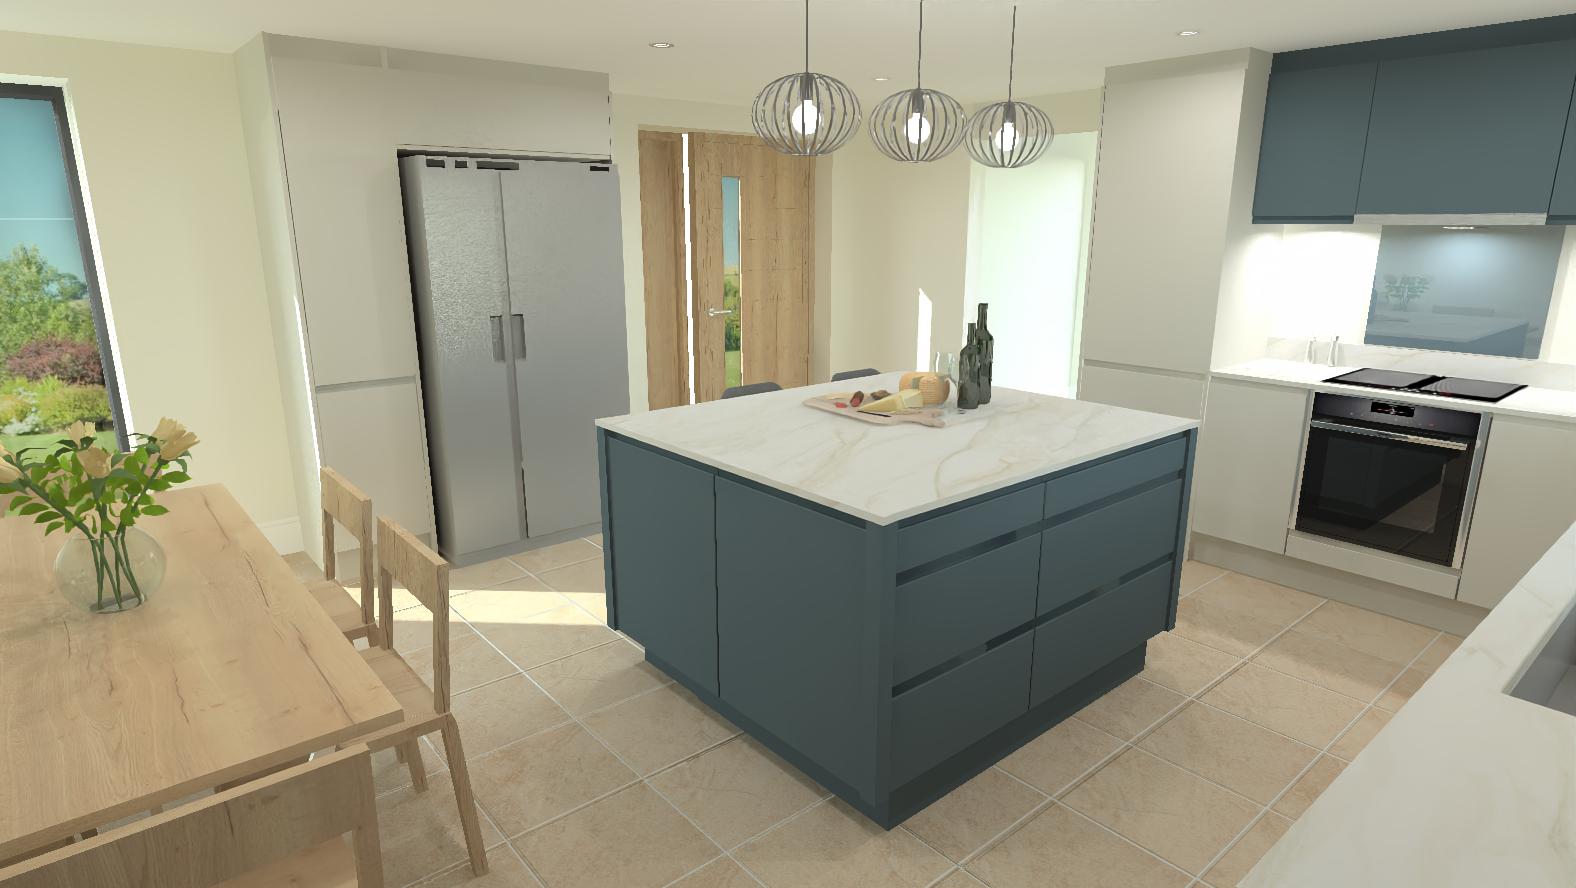
Sea Mist and Oxford Blue painted cabinetry
-
Ammonite Valencia quartz worktops
-
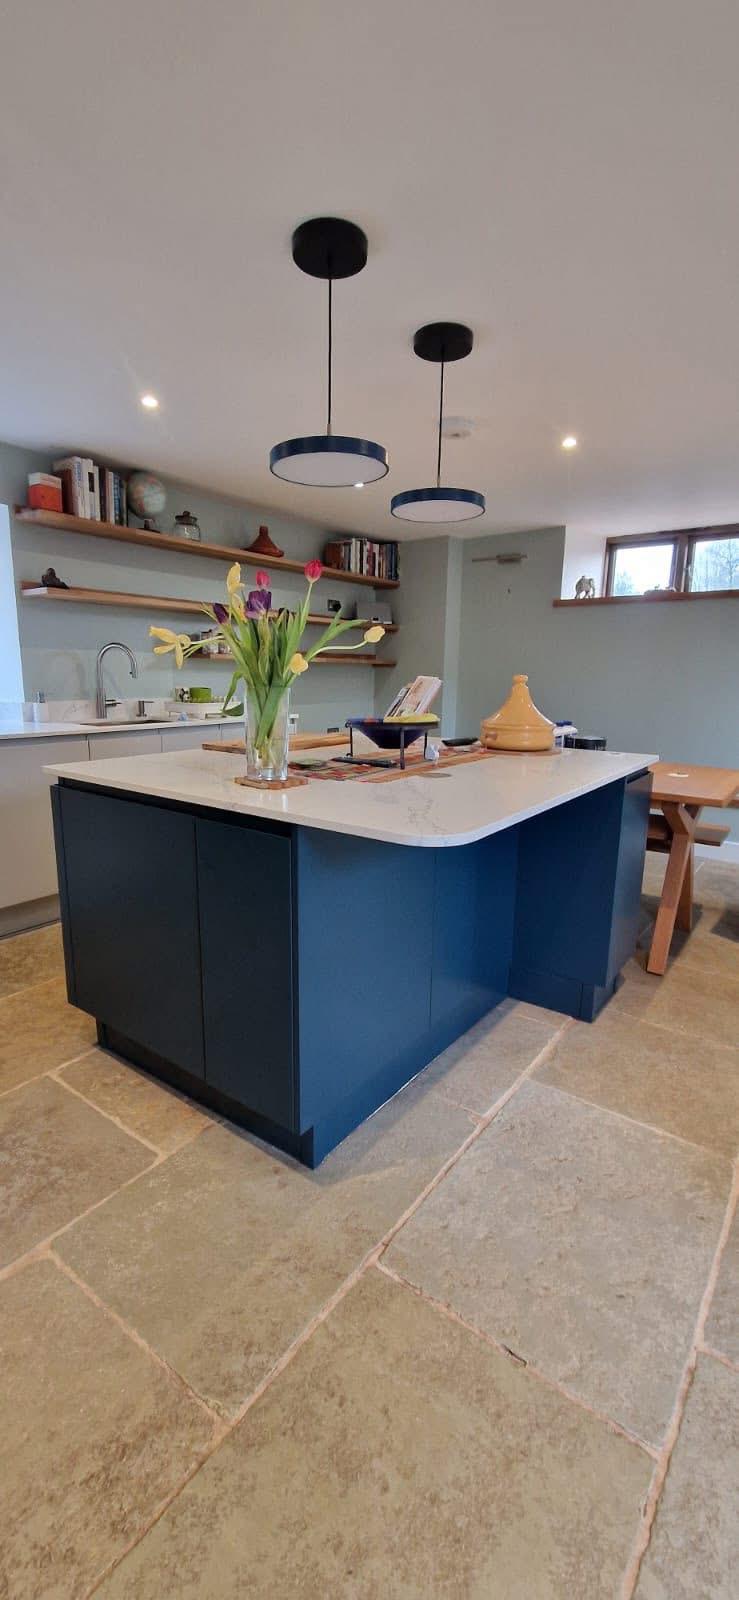
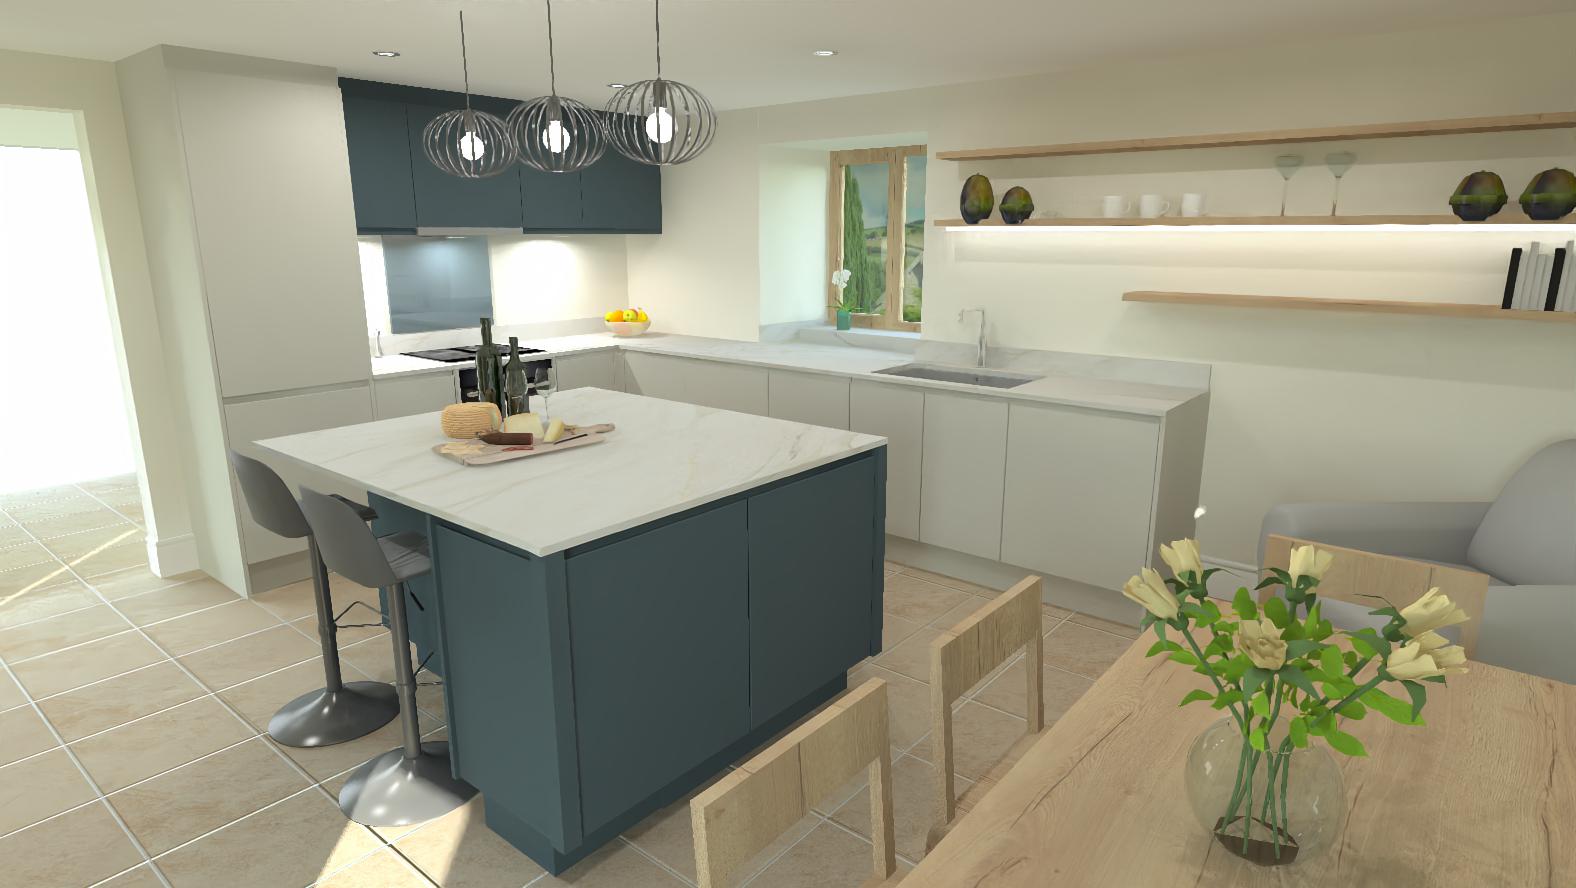
Bespoke island with solid oak dining table
-
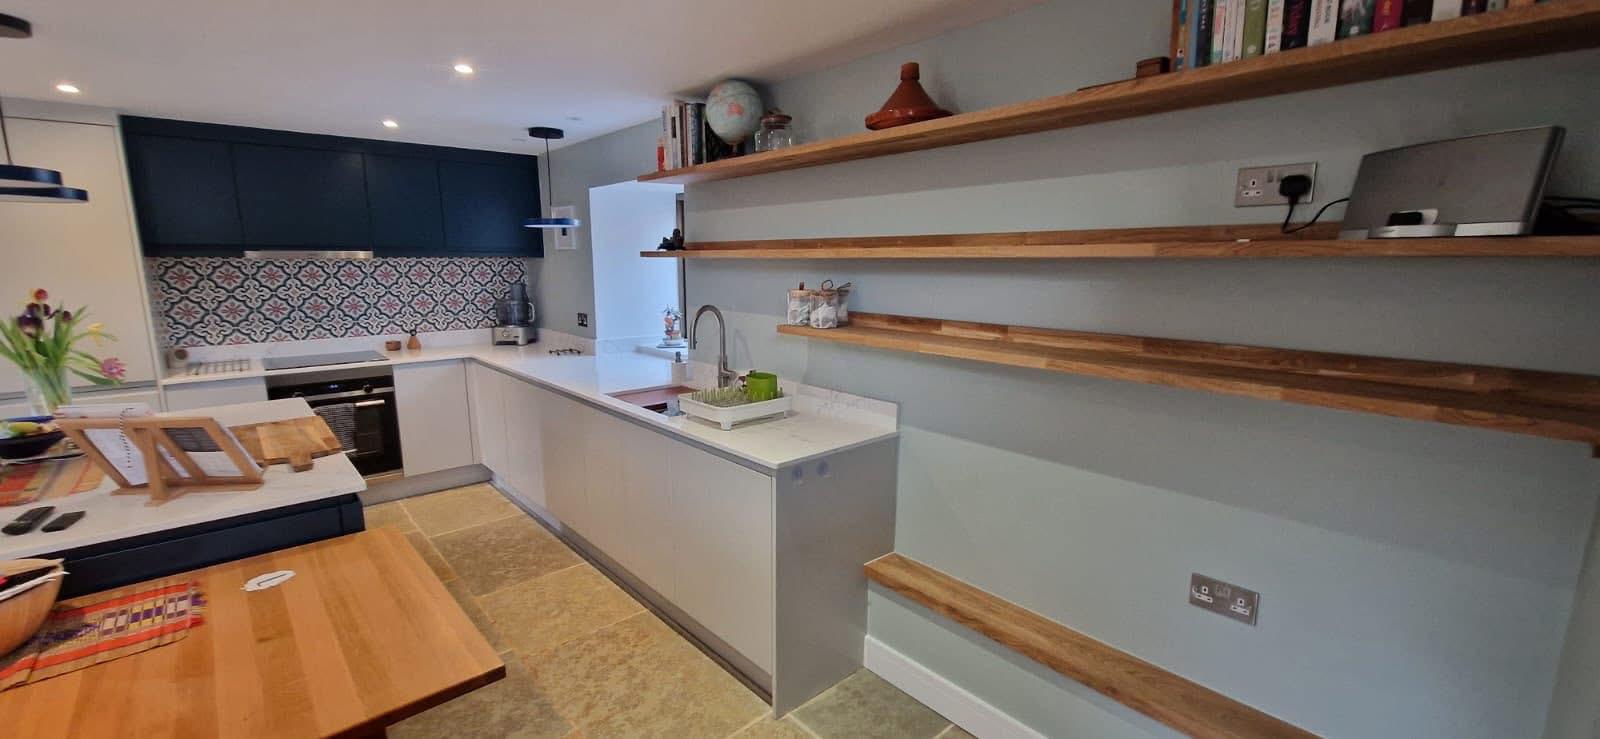
Oak floating display shelving
-
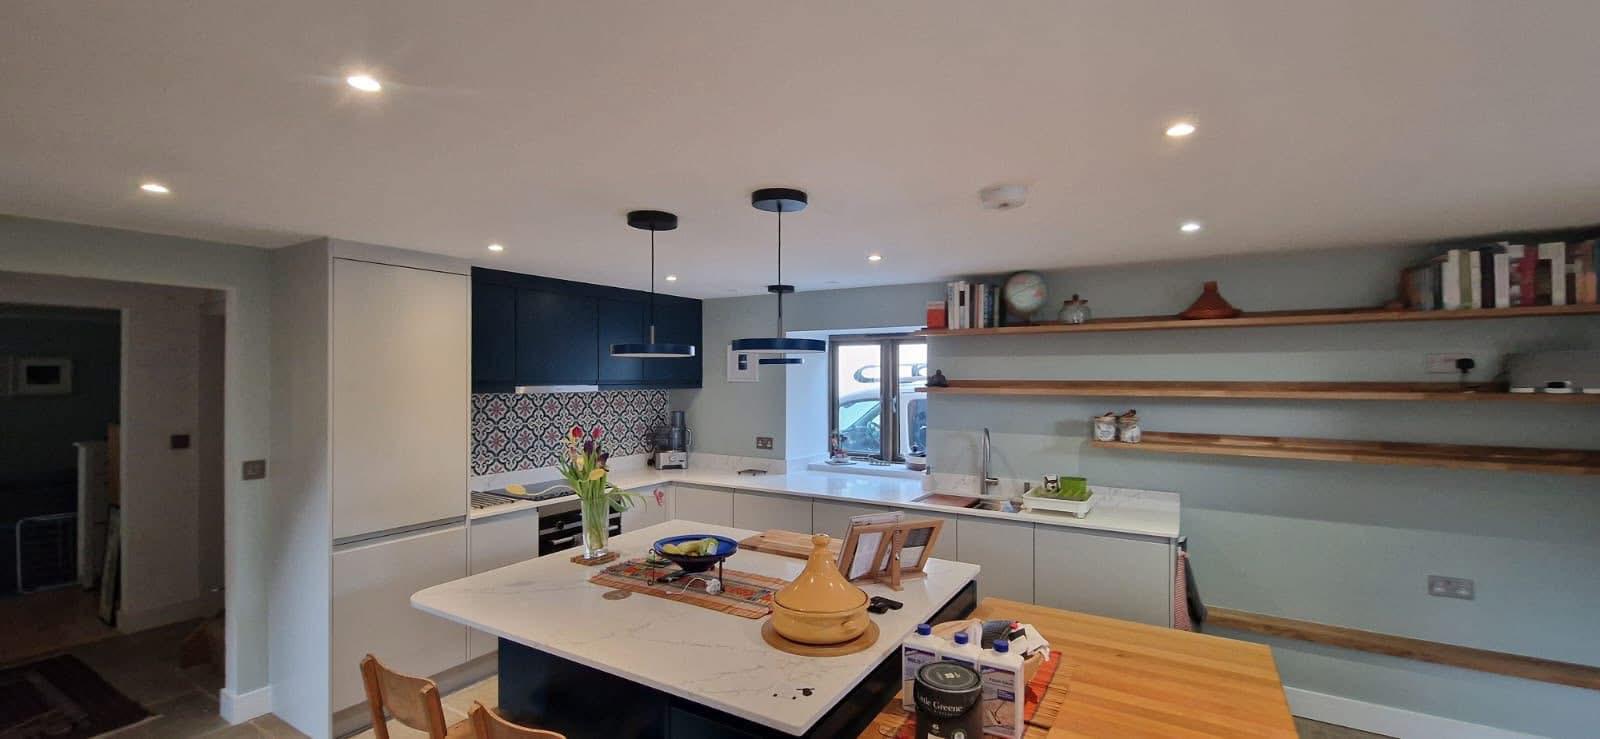
Decorative patterned tiled splashback
-
Siemens cooking appliances
-
Neff integrated appliances
-
Quooker boiling water tap
-
Clearwater undermount sink
-
Large preparation and entertaining space
-
Modern open-plan family layout

-
The intelligent flexInduction hob – for greater flexibility when cooking and endless opportunities connected by Home Connect.
-
flexInduction – Smart cooking zone that adapts to your cookware.
-
touchSlider: control the power level with a touch of your finger.
-
Home Connect: integrate your hob into your intelligent kitchen.
-
fryingSensor Pro: great cooking, without the burning.
-
Intelligent flexZones: automatically adjusts cooking zones for maximum flexibility.
Designed by AP Interiors

This kitchen was designed by Sarah Hale at AP Interiors, who worked closely with the homeowners to create a layout tailored to their lifestyle. The Sheraton Inline Painted cabinetry, contrasting colour palette and bespoke features were carefully selected to achieve a kitchen that feels spacious, practical and effortlessly stylish.
Expert Installation
This kitchen was expertly installed by KDB Renovations, whose skilled craftsmanship brought the design to life with exceptional attention to detail. From the precise installation of the cabinetry and quartz worktops to the bespoke island and integrated oak dining table, every aspect of the project was completed to an outstanding standard, ensuring a flawless finish throughout.

Expert Installation
This contemporary kitchen renovation in Cullompton showcases the versatility of the Sheraton Inline Painted range, combining soft Sea Mist cabinetry with striking Oxford Blue feature units to create a sophisticated two-tone design. Designed by Sarah Hale at AP Interiors, the kitchen was carefully planned to maximise both functionality and visual impact, creating a bright and welcoming space for modern family living.
At the heart of the kitchen is a large central island finished in Oxford Blue, complemented by elegant Ammonite Valencia quartz worktops and an integrated solid oak dining table that naturally brings cooking, dining and entertaining together. Floating oak shelving introduces warmth and character, while the decorative tiled splashback adds personality and colour without overwhelming the clean contemporary styling.
The completed kitchen combines premium materials, practical storage and carefully selected appliances to deliver a timeless space that is as functional as it is beautiful.
Recent Kitchens We've Designed Near Honiton
We're proud to have designed and supplied kitchens for homes throughout Honiton and the surrounding East Devon area. Every project is individually designed around the property, the available space and the way our customers want to use their kitchen.